
Calculating Space Utilization Gains from Office Phone Booths Instead of Build-Outs
The financial case for office phone booths is not simply that they cost less than constructing enclosed rooms. The useful comparison is whether a modular booth creates more productive, private capacity from the space you already lease, with less committed capital and fewer operational disruptions.
A permanent build-out can be the right answer when the need is long-term, predictable, and tied to a fixed workplace strategy. But when privacy demand comes from video calls, concentrated work, confidential conversations, and short meetings, a modular acoustic enclosure often addresses the immediate problem without dedicating a large portion of the floor plan to corridors, walls, permits, and construction staging.
The calculation should begin with demand and usable capacity, not with the purchase price alone.
Measure the privacy gap before measuring square footage
Start by identifying what people cannot currently do effectively in the existing workplace. Open-plan offices frequently have sufficient desks but insufficient places for private calls. Employees may take video meetings from conference rooms designed for larger groups, occupy informal lounges for focused work, or leave the office to make sensitive calls. Those workarounds consume space that appears available on a floor plan but is not functioning as intended.
Track a representative week and note:
- How often meeting rooms are used by one or two people.
- How often calls are taken at desks, in corridors, or outside the building.
- Whether small rooms create booking conflicts during peak hours.
- Which teams need speech privacy, reliable video-call conditions, or heads-down work.
- Whether unused corners, oversized circulation areas, or underperforming collaboration zones exist.
This reveals the real opportunity. A booth does not necessarily reduce the amount of area occupied. It can improve the quality of occupied area by moving short private activities out of spaces that are too large, too public, or too costly for them.
Use a capacity calculation, not a simple area comparison
A common mistake is to compare the footprint of a booth with the net internal area of a built room and stop there. A built room requires more than its internal clear floor area. Depending on the layout, it can also affect circulation, wall thickness, door clearance, access routes, fire planning, mechanical services, and the usable shape of adjacent workstations. Its effective spatial cost may therefore be materially larger than the room shown on a drawing.
A more practical calculation has three parts:
- Calculate gross area committed. Record the booth footprint, required approach clearance, and any repositioned furniture. For a proposed built room, include the room footprint plus the circulation or layout losses created around it.
- Estimate usable privacy sessions. Count the number of call, focus, or small-meeting sessions the space can support in a typical working day. A room used mainly for single-person calls may have low seat efficiency, even if it is fully booked.
- Compare productive capacity per square metre. Divide the estimated privacy sessions or occupied hours by gross area committed. This does not create a universal benchmark, but it exposes whether a large enclosed room is being used for very small tasks.
For example, a two-person or small-group enclosure can be a better allocation than converting a conventional meeting room if most demand consists of brief manager check-ins, remote interviews, one-to-one calls, and focused work. Conversely, a booth will not replace a room that regularly hosts project workshops, training, client presentations, or meetings requiring a shared screen and several participants.
Separate the build-out cost from the cost of being unable to use the space
Construction budgets are often evaluated as a one-time project figure. That view misses the cost of disruption. Permanent works may require design coordination, approvals, contractor scheduling, site preparation, dust and noise controls, and changes to electrical, ventilation, or fire-related systems. Even when the work is well managed, the affected area may be unavailable during the project.
Modular office phone booths shift much of that effort away from the workplace itself. They can be placed where demand exists and relocated if the layout changes. That flexibility matters when a lease is approaching renewal, hybrid attendance is still settling, or an organization expects team sizes to change.
For procurement, compare each option across the full decision period:
The calculation should include furniture, power provision, delivery access, installation, ongoing cleaning, maintenance, and any changes required to accommodate the enclosure. A low initial quote is not necessarily the lower-cost choice if the booth is poorly ventilated, uncomfortable for longer sessions, or too small for the work it is expected to handle.
Match booth size to the activity that is displacing other space
Single-person phone booths are highly efficient when the principal issue is frequent calls. They are less suitable when users need to share a laptop screen, conduct interviews, or work privately for extended periods. Larger meeting booths consume more floor area but may release a disproportionate amount of pressure from formal meeting rooms if most bookings involve only two to four people.
This is where organizations can avoid overspecification. Do not buy every enclosure as if it must serve every possible meeting. Build a mix around observed demand: individual call hubs near dense desk areas, focus booths where concentration is the problem, and larger enclosed spaces where small meetings are displacing larger rooms.
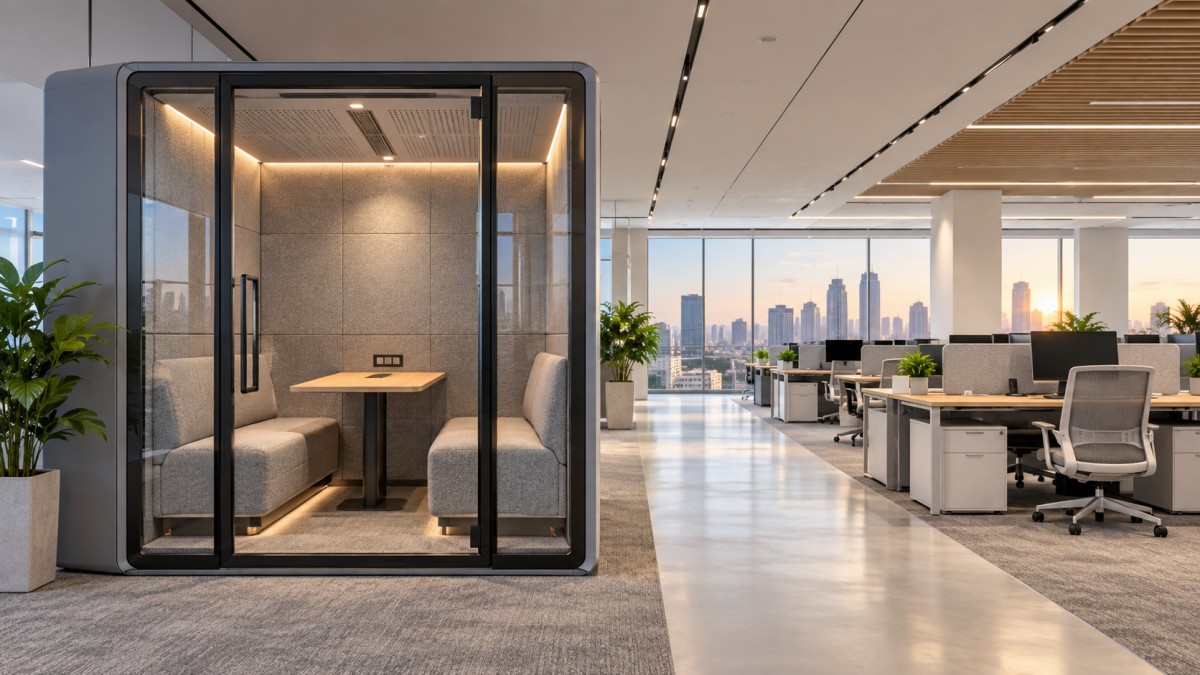
For a compact meeting setting, the TB-ML 2400 Premium Meeting Booth illustrates the criteria worth comparing. Its external dimensions are W2400 mm x D2400 mm x H2300 mm, while the internal area is designed for a more contained collaborative setting. It offers stated noise reduction of 28-30 dB, smart ventilation, power provision, adjustable lighting controls, and casters for repositioning. Those features are relevant when a booth is expected to protect conversation privacy while remaining usable for longer calls or focused work, rather than functioning as a short-stay telephone cubicle.
Do not treat acoustic performance as a single number
Buyers often focus on a stated decibel reduction figure, but real privacy depends on the whole enclosure: glazing, door seals, panel construction, ventilation openings, floor contact, and the sound level in the surrounding office. A booth can make speech substantially less intelligible outside without making it appropriate for every confidential discussion.
Ask suppliers how performance is tested and what the result represents. Review ventilation noise, user comfort, speech privacy at normal conversation volume, and the way the booth performs when placed near active workstations. For executive discussions, HR matters, legal conversations, or regulated information, determine whether the enclosure provides the needed degree of privacy before treating it as a substitute for a purpose-built secure room.
Comfort also affects utilization. Poor airflow, inadequate task lighting, inconvenient power access, or a table that does not support laptops will shorten sessions and reduce the capacity gains assumed in the business case. A unit that people avoid is unused floor area, regardless of its acoustic specification.
When a build-out still makes more sense
Modular booths are not a universal replacement for construction. A permanent room may be preferable when the organization needs integrated AV systems, tailored accessibility features, extensive storage, fixed client-facing finishes, or regular meetings that exceed the booth’s intended occupancy. It can also be the better choice when a long lease, stable headcount, and a finalized space plan justify permanent investment.
The strongest case for booths is usually not “replace all rooms.” It is “stop using large, expensive rooms for activities that need only a small private setting.” Calculate the demand that can realistically move out of meeting rooms, estimate the gross floor area each option commits, and include the cost of disruption and future relocation. That approach turns office phone booths from a furniture purchase into a disciplined space-utilization decision.

Get real-time quotes
Interested? Leave your contact details.