
Estimating the Total Cost of a TB-ML 3000 Multiple Person Office Pod Project
A pod project can look straightforward on a capital request: one enclosure, one quoted unit price, and a place on the floor plan. The budget becomes less predictable when the quote reaches approval without decisions on interior configuration, delivery access, electrical connection, site readiness, and installation timing. Those omissions can turn a seemingly fixed purchase into a series of small, unplanned costs.
For a TB-ML 3000 Multiple Person Office Pod project, the most reliable approach is to build a landed and operational cost estimate, not a product-price comparison. Start with the configured pod, then add the costs required to receive, position, commission, and operate it. Finally, test whether the pod avoids or defers more expensive alternatives, such as a permanent meeting-room build-out or productivity losses from insufficient private space.
Use a total-project-cost model rather than a single purchase figure
A practical approval model separates costs into four layers. This prevents optional features, site conditions, and one-time logistics from being hidden inside a general contingency line.
The working equation is simple:
Total project cost = configured pod cost + freight and access + installation and site work + commissioning + ownership allowance.
Taxes, duties, insurance, and local administrative charges should be tracked separately where applicable. Keeping them visible is useful because they may be treated differently in internal accounting, even though they still affect the cash requirement.
Define the configuration before requesting a final budget
The largest avoidable estimating error is comparing an incomplete specification with a complete one. A multi-person pod may be priced around the enclosure itself, while the planned use requires seating, a worktable, additional charging points, finish selections, or a particular control arrangement. Approval should be based on the configuration needed on day one, not on the lowest possible starting arrangement.
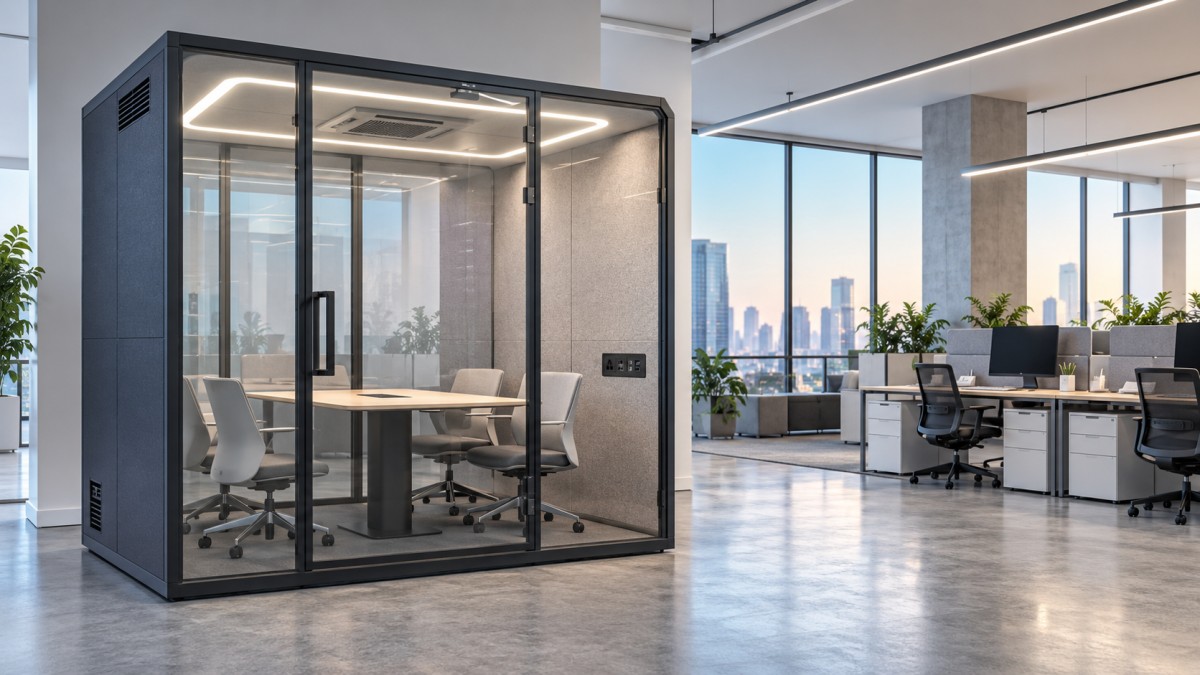
The supplied configuration of the TB-ML 3000 Multiple Person Office Pod provides a useful example of why the specification matters. Its external dimensions are W2400 mm × D3000 mm × H2300 mm, with internal dimensions of W2250 mm × D2900 mm × H2000 mm. The footprint affects not only where the pod sits, but also whether there is sufficient circulation room, a practical door swing area, and a route for installation materials.
For budget purposes, ask the supplier to identify which of the following are included in the submitted configuration:
- Seating and workstation components, including the planned table size and load requirements.
- Exterior color and interior finish choices, particularly where non-standard selections affect lead time or cost.
- Power provision, including outlets, Type-A and Type-C charging, and the length and route of the power cord.
- Lighting, ventilation, occupancy indication, and digital controls.
- Acoustic glazing, door specification, and the materials included in walls, floor, and ceiling.
Acoustic performance should also be treated as a defined requirement rather than a marketing descriptor. The stated noise reduction for this model is 28–30 dB, supported by available SGS or Institute of Acoustics, Chinese Academy of Sciences test reports. That figure is relevant when privacy and concentration are part of the business case, but it should be evaluated against the actual surrounding noise, nearby conversations, and the organization’s intended use. A pod for focused work may not need the same performance expectation as a space used for confidential calls or extended team discussions.
Site conditions often determine whether the budget holds
A pod is modular, but it is not independent of the building. Before issuing a purchase order, arrange a site review that covers both the final position and the route to get there. The final location may fit the external dimensions while a corridor, doorway, service lift, turn, or loading area does not support efficient delivery.
Document the delivery path from vehicle arrival to final placement. Measurements should include clear widths, height restrictions, turns, floor transitions, lift capacity where relevant, and permitted delivery hours. Also confirm whether unloading equipment can operate at the building entrance and whether building management requires protection for floors, walls, or elevators. These are not minor details: a constrained access route may require additional labor, split delivery, different equipment, or a revised installation sequence.
Floor condition deserves the same attention. Confirm that the surface is sufficiently level and capable of supporting the assembled pod and planned occupants. The unit’s four liftable universal wheels support movement, but they do not remove the need to plan the final resting position. Repeated relocation can create costs for disassembly, protection, reconnection, and re-leveling, so a movable pod should not automatically be costed as a freely movable asset.
Electrical readiness should be budgeted as a scope item
Electrical work is frequently underestimated because the pod has a low visible power demand compared with a conventional room. The specified maximum product power consumption is 170W, with standby consumption of 5W, but the cost question is not only energy use. It is whether a compliant, conveniently located supply point exists and whether the intended cable route is acceptable in the workplace.
The power system includes a 100–230V socket panel and touch-screen speed dimming. The side-panel provision includes three sets of 5-hole 230V outlets, one Type-A charging port, and one Type-C charging port, while the power cord is floor-fed and available in a 1–3 meter length. Confirm the chosen cord length, outlet location, cable protection needs, and whether an electrician is required to provide or modify the supply. Treat those activities as named budget lines rather than assumptions.
Translate features into operating value without overstating ROI
Financial approval usually becomes easier when the project team distinguishes between features that are necessary for the intended use and features that simply sound desirable. In this model, six fresh-air units can provide a maximum total ventilation volume of 1080 m³/h, with a stated full air exchange capability of 43 seconds. A ceiling motion sensor activates lighting and ventilation at 60% of total power output, while six dimmable LED ceiling strips provide 12,000 lumens with adjustable 3,000–6,000K color temperature.
These details can support the operational case for a space that will be occupied throughout the workday. They should not, however, be converted into assumed productivity savings without a measurement method. A more defensible business case identifies the current problem: for example, inadequate private space, frequent interruption of shared rooms, or the need to create enclosed work capacity without permanent construction. Then it compares the pod project against realistic alternatives using the same scope.
For each alternative, include usable capacity, acoustic suitability, installation disruption, lead time, building work, future relocation, and residual flexibility. Permanent construction may require broader mechanical, electrical, and finishing work. A modular enclosure may reduce some of those demands, but it still requires delivery, assembly, and connection planning. The decision should rest on the complete comparison, not the assumption that either option is automatically lower cost.
Build the approval request around assumptions that can be verified
A strong estimate identifies what is firm, what is provisional, and who must confirm each item. Instead of adding a vague percentage contingency, attach the allowance to a specific unknown: uncertain delivery access, unfinished electrical scope, pending finish selection, or an installation date outside normal site hours.
- Freeze the intended use. Define expected occupancy, work style, privacy requirement, and whether the space will be used for short meetings, concentrated work, or both.
- Request an itemized configuration. Separate standard equipment from optional furniture, finishes, controls, and power-related additions.
- Complete a site and access survey. Record final location dimensions, delivery route constraints, floor condition, and available electrical supply.
- Obtain a delivery and installation scope. Clarify unloading, assembly, positioning, waste removal, protection measures, commissioning, and responsibilities between supplier and site team.
- Set an ownership allowance. Include cleaning, routine inspection, possible repairs, and the expected cost of any future move.
The final approval document should show a base figure, separately priced options, confirmed logistics costs, provisional site-work costs, and a clear list of exclusions. That format gives reviewers a better basis for deciding whether to proceed now, revise the configuration, or complete site validation before committing funds. It also reduces the risk that a project approved as a simple furniture purchase later requires unbudgeted facilities expenditure.

Get real-time quotes
Interested? Leave your contact details.