
How Many Office Cabins Does a Flexible Workplace Need per 100 Employees?
How Many Office Cabins Does a Flexible Workplace Need per 100 Employees?
How many Office Cabin spaces should a flexible workplace provide for every 100 employees? There is no universal number, because headcount is not the same as daily demand. A company with a largely remote workforce may need only a small cluster of private spaces on peak attendance days. A client-facing organization with frequent video calls, confidential conversations, and project meetings may need substantially more—even when fewer than 100 people are physically present.
The useful question is not “How many pods fit on the floor plan?” It is “Which activities are currently competing for quiet, privacy, and enclosed meeting space?” In flexible offices, acoustic cabins work best when they solve specific bottlenecks: employees taking calls from corridors, small groups occupying oversized meeting rooms, managers searching for a private place to speak, or focused work being repeatedly interrupted by an open-plan environment.
Start with demand, not a fixed ratio
For planning purposes, many workplaces begin by mapping cabin demand across a normal working day rather than relying on total employee numbers alone. Review attendance patterns, desk booking data where available, meeting-room occupancy, and the types of calls employees make. A 100-person office where most staff are in the building three days per week behaves very differently from a fully occupied headquarters.
A practical starting framework is to separate needs into three categories: individual calls and focused work, one-to-two-person confidential discussions, and small team meetings. The first category usually creates the highest frequency of demand. Short video meetings, interviews, sales calls, online training, and concentrated tasks do not always justify booking a formal meeting room, yet they can be disruptive when handled at a desk.
As an initial planning range, a flexible workplace may consider providing private individual or compact two-person cabins for roughly 5% to 10% of expected peak daily attendance, then adding larger enclosed spaces based on meeting culture. For 100 employees on site at peak, that could mean five to ten small cabins—not ten identical units, but a balanced mix. This is a planning hypothesis, not a universal benchmark. A recruitment-heavy, consulting, legal, financial, or customer-support team may require more. A warehouse-adjacent office with limited online meeting activity may require less.
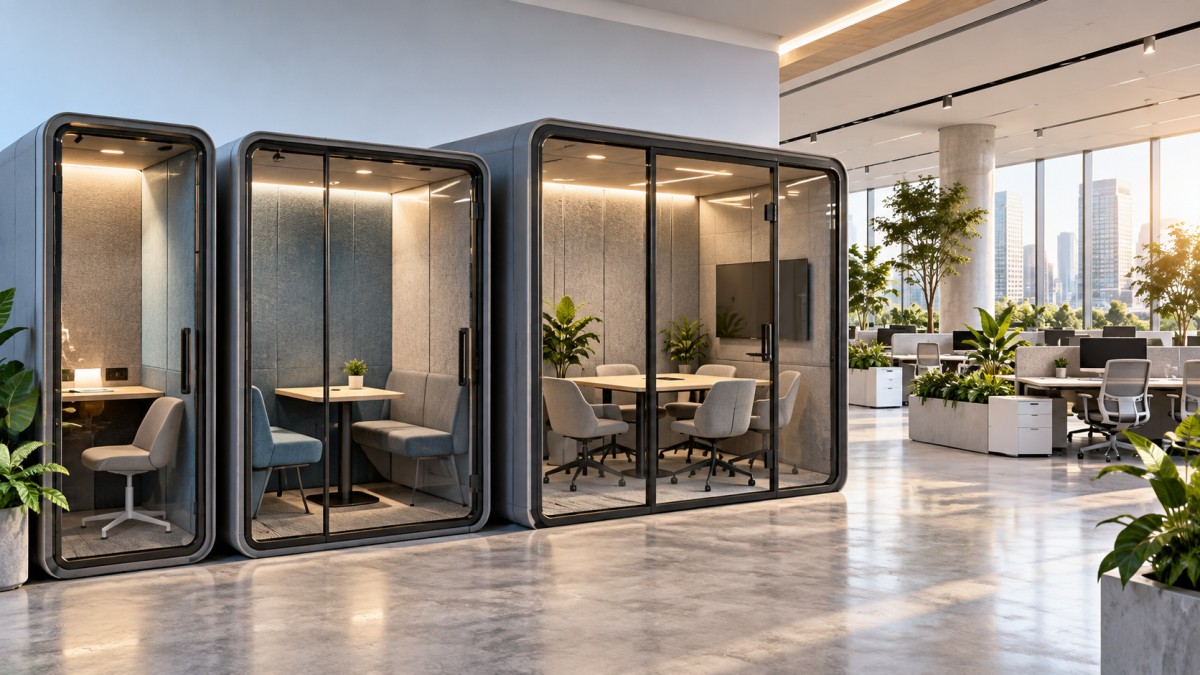
The mix matters more than the total count
A common mistake is buying only single-person pods because they appear to offer the most seats per square metre. That can leave a workplace with no suitable setting for a manager and employee, two colleagues reviewing a sensitive document, or a hybrid meeting involving one in-room participant and one remote participant. The reverse mistake is relying on larger rooms for every need. Those rooms are often unavailable when a person only needs 20 minutes of quiet.
For a 100-person workplace, a balanced layout might include a majority of compact booths for calls and deep work, several one-to-two-person cabins for private conversations, and a smaller number of flexible multi-person spaces. The final split should follow observed behavior. If meeting rooms are routinely used by one person for video calls, more individual cabins are likely needed. If compact cabins are frequently occupied by pairs, the issue may be sizing rather than quantity.
It is also worth looking at timing. Demand often concentrates around the first hour of the day, before lunch, and during periods when teams meet across time zones. A cabin plan that looks adequate as an average can fail during those peaks. Booking rules, visibility, and location affect utilization as much as the number of units. A well-designed cabin hidden at the far end of a floor may not relieve pressure near collaborative work areas.
Use floor area carefully, but do not reduce the decision to footprint
Office cabins are often considered when permanent construction is too slow, too disruptive, or too rigid for a changing workplace. Plug-and-play acoustic structures can create enclosed settings without committing the organization to fixed walls across an entire lease term. That flexibility is valuable, but cabins still need sensible circulation clearance, access to power, consideration of building services, and a layout that does not create visual congestion.
Decision-makers should assess the external footprint alongside usable internal space. A cabin may be compact on a drawing but feel unsuitable if the desk depth, seating, ventilation, or door swing does not support the intended session length. Equally, a larger structure should justify its floor area through reliable use, not simply provide an impressive-looking enclosure.
For example, the TB-WH 1-2 Person Office Cabin has external dimensions of W1500 mm × D1320 mm × H2300 mm and an internal space of W1350 mm × D1200 mm × H2000 mm. This kind of format can suit a focused task, a video call, or a short two-person discussion where a full meeting room would be excessive. Its suitability still depends on circulation, local building requirements, and whether the workplace needs long-duration occupancy or quick-turnover private space.
Acoustic performance is only one part of privacy
“Soundproof” is often used loosely in workplace discussions. In practice, buyers should ask what the stated noise reduction figure means, what test documentation supports it, and how the cabin performs in the actual acoustic environment. Speech privacy is influenced by background noise, door seals, glazing, ventilation openings, placement near noisy zones, and the behavior of people outside the cabin.
A reported noise reduction value can be useful when it is tied to a recognized test report, but it should not be treated as a promise that no sound will ever be heard outside. The TB-WH model, for instance, is specified with 28–31 dB noise reduction supported by an SGS or Chinese Academy of Sciences Acoustics Institute test report. For private calls and ordinary workplace conversations, that may be relevant; for highly sensitive financial, legal, medical, or executive discussions, the wider privacy strategy should also consider location, access control, masking sound, and organizational protocol.
Ventilation deserves the same scrutiny. Poor air exchange quickly makes an otherwise useful cabin uncomfortable, particularly in busy offices where sessions run back-to-back. Lighting, power access, and easy cleaning are equally operational concerns. A presence sensor that activates lighting on entry and switches it off after exit can reduce wasted energy, but it does not replace a clear maintenance plan or checks on user comfort.
Think beyond the conventional office pod
The strongest cabin strategy is usually modular rather than uniform. Some organizations need a distributed network of focus booths close to workstations. Others need a more formal enclosed zone for executive discussions, interviews, or hybrid workshops. A portfolio that ranges from single-person video-call hubs to flexible multi-person boardroom structures gives facilities teams room to match enclosure size to actual behavior instead of forcing every activity into one format.
That design logic also transfers beyond offices. Tailored modular enclosures are used in settings such as airport changing lounges, private banking VIP suites, and medical-grade purification cabins, where the expected standard of privacy, materials, airflow, and user experience can be very different. The lesson for workplace planning is straightforward: a cabin is not merely furniture. It is a small operational environment, and its specification should reflect the task performed inside it.
A better way to make the final decision
Before setting a final quantity per 100 employees, run a short workplace audit. Identify the number of people present on peak days, track meeting-room misuse, note where noise complaints occur, and ask teams which conversations they currently avoid having in the open. Then test the proposed mix against practical questions: Can cabins be booked or used spontaneously? Are they close enough to the work zones that need them? Is there a clear policy for calls, short meetings, and longer sessions?
If uncertainty remains, phased deployment is often safer than committing to a large fixed quantity. Start with the highest-pressure locations, monitor usage, and expand or rebalance the cabin mix as attendance patterns settle. The right answer may be six cabins, twelve cabins, or fewer than expected. What matters is whether each Office Cabin removes a real friction point without consuming space that the workplace needs for other forms of work.

Get real-time quotes
Interested? Leave your contact details.