
Office Cabin Installation Checklist: Site Access, Power, Ventilation, and Clearance
An Office Cabin installation can fail before the first panel is assembled. The usual cause is not the cabin itself; it is an unverified route through the building, an unsuitable electrical connection, inadequate air movement, or a clearance assumption made from an external dimension alone. For project managers, the installation checklist should be treated as a construction coordination document, not a delivery-day formality.
Acoustic booths, meeting pods, and modular cabins are often described as plug-and-play. That is broadly true once they are in their intended position, on a suitable floor, with the required services available. It does not remove the need to coordinate the landlord, facilities team, electrical contractor, fire-safety reviewer, lift operator, and furniture installer before delivery. A short pre-installation survey can prevent a delayed fit-out, damaged finishes, and a cabin placed where it cannot perform as intended.
Start with the real delivery route, not the floor plan
A floor plan may show enough room for an Office Cabin, while the building route makes delivery impractical. The project team should trace the complete path from the vehicle unloading point to the final location: loading bay, exterior doors, security checkpoints, corridors, lift lobbies, passenger or freight lifts, internal doors, and turns into the workspace.
Measure usable openings rather than relying on nominal door or lift sizes. Door closers, frames, access-control hardware, lift handrails, protective linings, and temporary construction materials can all reduce the clear width or height. Tight turns are equally important. A component may fit through a doorway but still be impossible to rotate into the next corridor.
Request the supplier's packing list and the dimensions of the largest individual delivered module. The assembled cabin dimensions are useful for space planning, but package dimensions and component weights determine whether the route is workable. Where freight lifts are used, verify both internal lift dimensions and rated capacity. This assessment should also account for the weight of delivery personnel and handling equipment, not just the heaviest crate.
- Confirm the permitted delivery time, booking process, vehicle restrictions, and unloading location.
- Identify every route restriction, including low ceilings, narrow turns, and access-controlled doors.
- Check whether lift use requires building management supervision or protective measures.
- Agree where packaging will be unpacked and where waste materials can be removed.
- Protect finished floors, walls, lift interiors, and glazed partitions before moving components through the building.
When route limitations are found late, teams may be forced to use an alternative entrance, dismantle finished partitions, reschedule the delivery, or carry materials manually over a longer distance. None of these is a minor adjustment to a programmed installation.
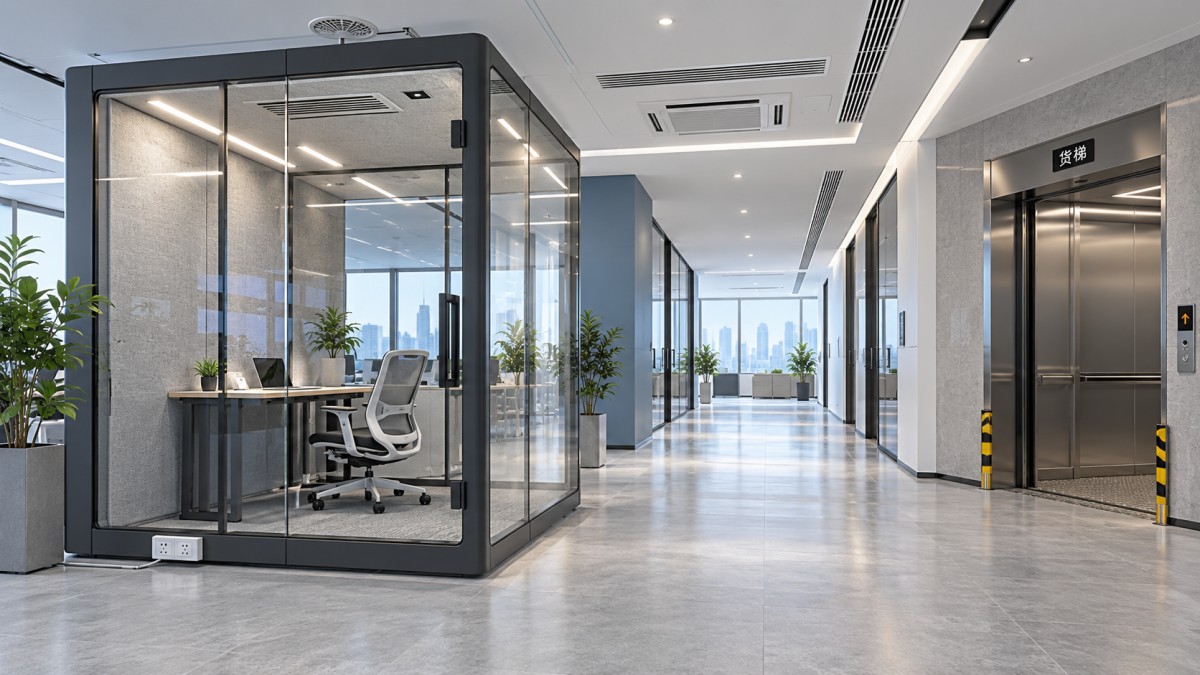
Check the floor as a structural and operational surface
Cabins concentrate their load over a relatively compact footprint. The relevant question is not simply whether an office floor can support furniture, but whether the local loading arrangement is acceptable for the cabin, occupants, internal furniture, and any equipment it will carry. This is especially important on raised access floors, upper-storey refurbishments, timber structures, and areas above service voids.
Obtain the cabin's total installed weight, footprint, and support-point arrangement from the supplier. These figures allow the building engineer or responsible project professional to assess the proposed position against the floor design. If the cabin uses levelling feet or adjustable casters, the load may be transferred through several concentrated points rather than evenly across the full footprint. A visually level raised floor can also conceal weak panels, missing pedestals, or poorly supported service openings.
The floor finish matters operationally as well. Carpet pile, uneven screed, expansion joints, and floor-box lids can affect levelling, door alignment, acoustic seals, and the cabin's stability. Do not assume that mobile casters mean the cabin can be freely repositioned after assembly. Casters may support fine adjustment or relocation on a prepared floor, but moving a fully assembled cabin across an occupied office can damage both the unit and the finish.
Power planning should cover capacity, routing, and maintenance access
A cabin with lighting, ventilation, sockets, screens, charging points, or height-adjustable furniture needs a planned electrical connection. The most common coordination mistake is providing a nearby socket without deciding how the cable will be routed, protected, disconnected, and inspected later.
Start by confirming the voltage, plug type, circuit capacity, and required protective devices for the specified cabin configuration. The installation team should not make assumptions based on a standard office outlet when optional equipment has been added. If several cabins are installed on one floor, consider their combined demand and whether the selected circuit also serves other workplace equipment.
Cable routing needs to preserve both safety and appearance. A cable crossing an open circulation route creates a trip hazard and is likely to be removed or improvised around after handover. Floor boxes can be effective when aligned with the cabin position, but they need to remain accessible and must not interfere with the base, levelling points, or door swing. Where perimeter power is used, the route should be kept clear of exits and protected in accordance with the building's electrical and workplace requirements.
One compact example is the TB-SH Height Adjust Acoustic Pod, which includes a 100-230V socket panel and touch-controlled dimmable lighting. Its external footprint is W1080 mm by D1080 mm, but the electrical decision remains site-specific: the project team still needs a suitable supply point, a protected cable path, and access for future maintenance. The presence-sensor lighting and fresh-air system also mean power should be considered part of the cabin's operating condition, rather than an optional convenience.
Ventilation is an installation requirement, even for a self-contained cabin
Acoustic performance often leads teams to focus on seals, glazing, and wall construction. Occupant comfort depends just as heavily on air exchange. A cabin can reduce surrounding noise effectively and still become unpleasant to use if its ventilation is obstructed, inadequately powered, or located in a stagnant part of the office.
First establish whether the selected cabin uses an internal air-exchange system, requires connection to building ductwork, or has another ventilation arrangement. Do not specify a ducted solution by assumption. Likewise, do not treat a self-contained fresh-air system as exempt from location planning. Intake and exhaust openings must remain clear, and the cabin needs enough surrounding room for air to circulate.
Site conditions can complicate this. A cabin placed directly beneath a strong ceiling diffuser may experience drafts, noise, or pressure effects at its door. One placed against a tall storage wall, a full-height partition, or another cabin may have restricted airflow around external vents. Avoid locating a cabin where it blocks access to existing HVAC grilles, fire dampers, valves, or ceiling service panels.
Ventilation review should include the intended occupancy and use pattern. A one-person focus booth used for short calls presents a different condition from a multi-person room used continuously for meetings. Ask the supplier to identify the design occupancy, ventilation arrangement, and any site clearance requirements around vents. This gives facilities teams a defined basis for checking the proposed layout rather than relying on a visual judgment after installation.
Clearances protect use, serviceability, and emergency circulation
The footprint shown on a drawing is only the area occupied by the cabin shell. A workable installation also needs approach space at the door, room for people to enter and leave, access to service panels, and sufficient separation from other workplace elements. For cabins with outward-opening doors, door swing must be mapped against desks, circulation paths, and adjacent doors. For inward-opening doors, the internal layout must leave occupants adequate room to enter safely.
Maintain the building's required routes of escape and do not reduce the clear width of circulation paths with a cabin, door swing, chair, or waiting position. Fire-safety obligations vary by location and building type, so the final layout should be reviewed under the applicable local requirements and the building's own fit-out rules. This is particularly important where cabins are proposed near exits, fire doors, alarm devices, extinguishers, or emergency signage.
Ceiling clearance also deserves a physical check. Measure from the finished floor level, not from an earlier construction datum. Suspended ceilings can vary, sprinkler drops and lighting tracks may project below ceiling tiles, and uneven floors can increase the effective height at one corner. Leave enough room for assembly, levelling, and future removal of top components where the supplier requires it.
A practical pre-delivery sign-off
The best point to complete this sign-off is after the final furniture layout is set but before the delivery is booked. At that stage, problems are still design decisions. Once crates are in the loading bay and contractors are waiting, the same problems become programme and cost issues.

Get real-time quotes
Interested? Leave your contact details.