
Office Cabin Planning: How Enclosed Workspaces Support Different Work Modes
Office Cabin Planning: How Enclosed Workspaces Support Different Work Modes
Office Cabin planning is no longer about placing a few enclosed rooms around the edge of an open floor plan. Modern workplaces need spaces for sharply different kinds of work: a private client call, a two-person online meeting, concentrated individual work, a sensitive HR conversation, or a leadership discussion that should not spill into the surrounding office.
The practical value of an Office Cabin is not simply that it has walls and a door. It is that it gives people a reliable change of setting without requiring a permanent rebuild. When planned well, enclosed modular workspaces reduce avoidable interruptions, make hybrid meetings more usable, and help an office support privacy without turning every employee into a meeting-room scheduler.
The planning challenge is choosing the right type, size, and performance level for the work that actually happens. A cabin designed for a five-minute call will feel inadequate for a forty-minute interview. Equally, installing large meeting pods where people only need to take quick calls is an expensive use of floor space.
Start With Work Modes, Not With a Product Catalog
Most offices contain a mix of work modes, even when the layout does not acknowledge it. People may be writing proposals in an open area, taking sales calls at their desks, joining video meetings from shared tables, and trying to discuss confidential matters in rooms designed for general collaboration. This is where noise complaints and room-booking friction usually begin.
A more useful starting point is to map the moments when the existing office fails people. Look for recurring behaviors: employees leaving the floor to make a call, booking a six-person meeting room for one person, wearing headphones all day, or moving confidential conversations to corridors. These are not minor inconveniences. They reveal a mismatch between the space provided and the work expected.
- Focus work: short or extended periods requiring reduced speech distraction.
- Private calls: sales calls, performance reviews, legal discussions, or conversations involving personal information.
- Video meetings: calls that need intelligible speech, adequate lighting, power access, and a professional visual setting.
- Small-team collaboration: two to four people reviewing content, interviewing candidates, or resolving a project issue.
- Executive discussions: meetings where privacy, comfort, and a more formal atmosphere matter.
These modes can overlap, but they should not be treated as identical. A single-person focus booth may be perfect for a quiet task or a private call, while a compact multi-person cabin is more useful when one employee needs to share a screen with colleagues or bring a client into a remote meeting.
Acoustic Privacy Is More Than “Soundproof”
In office furniture discussions, “soundproof” is often used loosely. In practice, acoustic performance involves several separate questions: how much external speech enters the cabin, how much conversation escapes it, whether voices inside remain clear on calls, and whether the cabin itself produces distracting fan or mechanical noise.
A cabin does not need to create absolute silence to be useful. For many office applications, the goal is speech privacy and lower distraction rather than recording-studio conditions. The important thing is to ask what the stated noise reduction figure means, how it was tested, and whether the design includes both sound-insulating layers and sound-absorbing interior surfaces. Glass panels, door seals, ventilation paths, floor interfaces, and cable openings all affect the result.
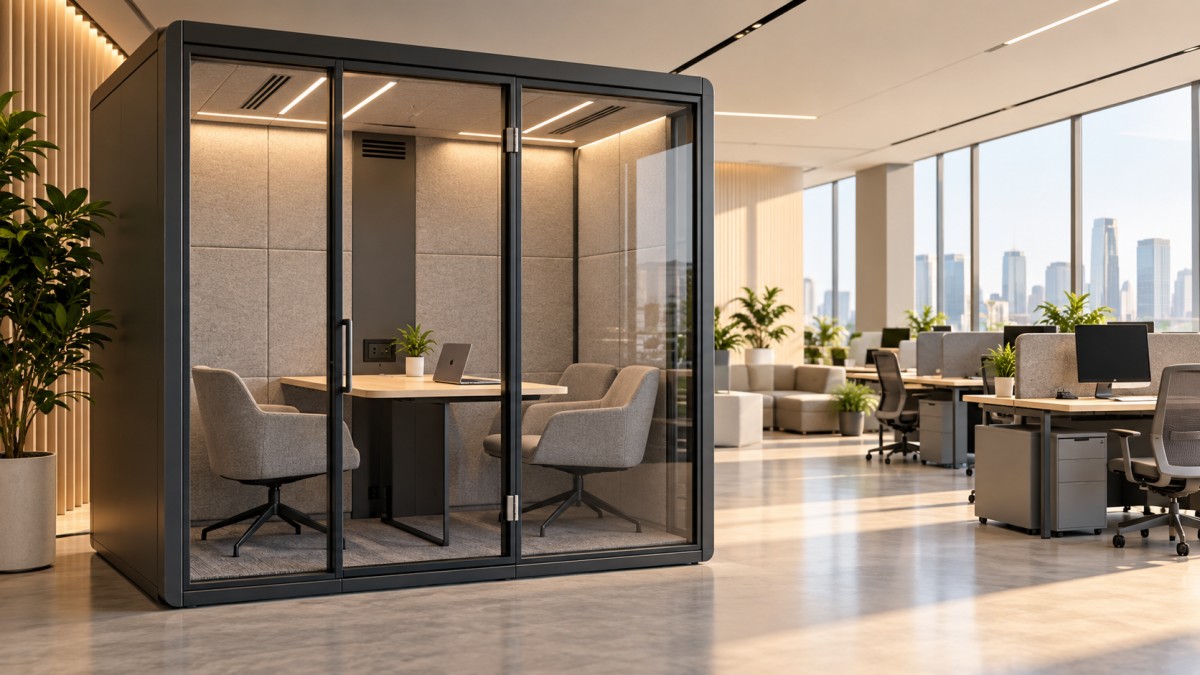
For example, a two-to-four-person solution such as the TB-M 2-4 Person Office Phone Booth is specified with 28–30 dB noise reduction and incorporates materials including a steel frame, polyurethane sound insulation, sound-absorbing board, carpet, and laminated acoustic tempered glass. Those specifications are meaningful only when matched to the intended use. A team conducting regular confidential financial or personnel conversations should still evaluate the whole installation environment, not just select a cabin based on a single acoustic claim.
Size Determines Whether People Will Actually Use the Cabin
Cabin capacity is often underestimated during early planning. A space advertised for two people may technically fit two people, but that does not automatically make it suitable for an hour-long workshop, a laptop-based video meeting, or a discussion involving documents. Interior dimensions, seating layout, table depth, door swing, and circulation space have a direct effect on comfort.
For quick calls, smaller cabins can be highly efficient. They occupy less floor area and discourage long informal meetings that could be held elsewhere. For two-to-four-person work, the cabin needs to accommodate both people and equipment without feeling cramped. In the TB-M configuration, the internal dimensions are listed as W2050 mm × D1200 mm × H2000 mm, with an 800 × 550 mm workstation tabletop. This can suit short meetings, interviews, paired calls, and compact project discussions, but the right choice depends on how many laptops, screens, or documents users need at one time.
There is also a behavioral point: people will avoid a space that feels stuffy, poorly lit, or difficult to enter with a bag and laptop. A cabin that is theoretically available but routinely avoided does little to relieve pressure on meeting rooms.
Ventilation, Lighting, and Power Are Core Planning Factors
Enclosed workspaces need to feel comfortable enough for their expected dwell time. Ventilation is especially important because it affects both perceived comfort and willingness to stay in the space. A supplier should be able to explain airflow capacity, the air-change approach, and the operating noise of the system. If cabins are expected to support back-to-back calls, ventilation should not be an afterthought.
Lighting also changes how the cabin performs in real work. Bright, poorly controlled lighting can make video calls uncomfortable; dim lighting can make reading or note-taking harder. Adjustable color temperature and brightness are useful where the same cabin may be used for calls, focused work, and small meetings. The TB-M, for instance, provides LED lighting with a listed 3000–6000K color temperature range, together with digital controls for lighting and ventilation. Motion-based activation can also avoid leaving equipment operating unnecessarily between uses.
Power access should be considered in the same conversation. Users now arrive with laptops, phones, chargers, and sometimes external displays. Conveniently placed sockets and USB charging ports reduce the familiar problem of a cabin being occupied but unusable because someone is searching for an extension lead.
Placement Matters as Much as the Cabin Itself
Even a well-engineered Office Cabin can disappoint when it is placed badly. Putting phone booths directly beside a busy café point, printer station, or main circulation route creates a difficult acoustic environment and can make access feel exposed. Locating all cabins in a distant corner, on the other hand, may discourage spontaneous use.
A practical approach is to place smaller call cabins close to active work zones, where people need quick access, and locate larger cabins near project teams or meeting areas. Consider door clearance, emergency routes, ceiling services, power connection, flooring level, and the route required for delivery and installation. Modular structures are often easier to introduce than conventional construction, but “plug-and-play” should not be mistaken for “no planning required.”
Mobility can be useful in changing offices. Some cabin designs use integrated liftable wheels so the unit can be repositioned when teams move or the floor plan evolves. Still, frequent relocation should be assessed carefully: floor conditions, electrical access, and the need to maintain stable acoustic sealing all deserve attention.
Think Beyond the Standard Office
The same principles apply outside conventional workplaces, although the requirements become more specific. Airport changing lounges may prioritize privacy, durability, and fast user turnover. Private banking suites can require a calmer, more discreet setting for sensitive conversations. Medical-grade purification cabins involve a different level of technical consideration, where material selection, airflow, cleaning requirements, and applicable local standards need project-specific review.
This is why modular enclosure planning should not be reduced to a furniture purchase. Acoustic space solutions sit between furniture, interiors, building services, and user behavior. The strongest results usually come from defining the work mode first, verifying the performance claims that matter for that mode, and leaving enough room for people to use the space naturally. A cabin should solve a daily workplace problem—not become another attractive object that remains empty.

Get real-time quotes
Interested? Leave your contact details.