
Office Phone Booths and Fire Safety: Questions to Resolve Before Installation
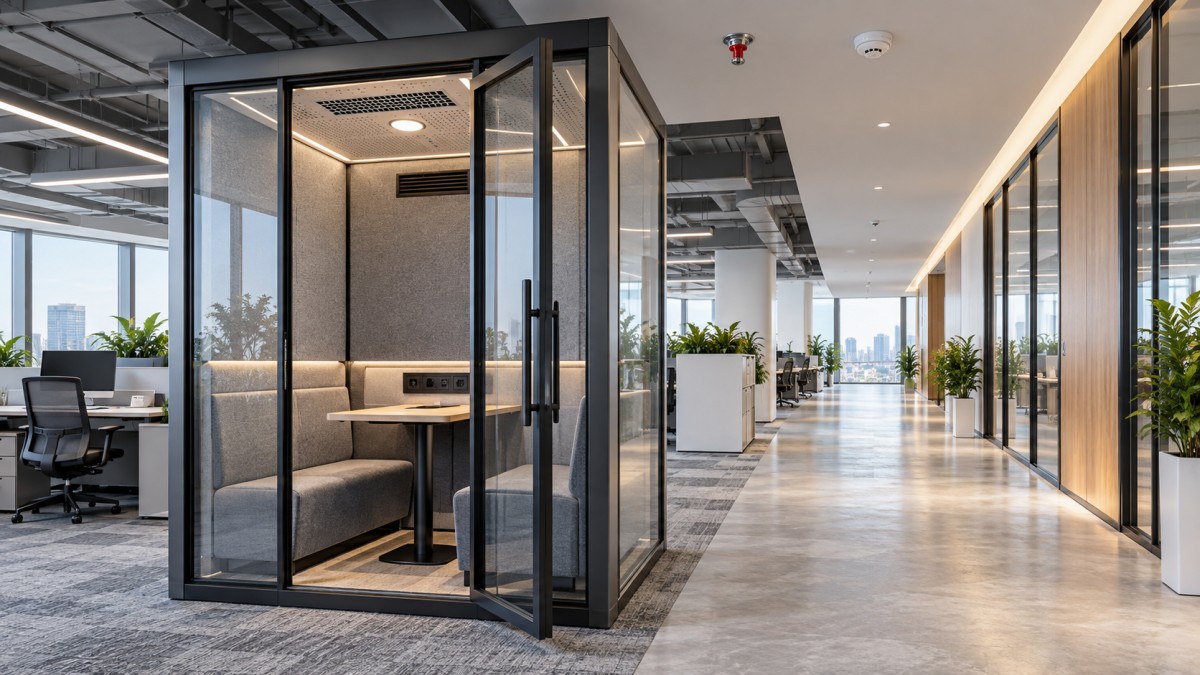
A quiet pod can make an open office feel more humane: a place to take a sensitive call, concentrate on a complex task, or hold a short meeting without borrowing a conference room. Yet for quality-control and safety managers, installing office phone booths is not simply a furniture decision. Once an enclosed or semi-enclosed structure is placed within a workplace, questions about fire behavior, electrical supply, air movement, evacuation, and local approval become part of the project.
The key is to resolve those questions before purchase orders are issued and floor plans are finalized. A booth that looks compact on a layout may still affect travel paths, sprinkler coverage, detector performance, or the way occupants respond in an emergency. Early review protects people, reduces costly rework, and gives facilities teams a much clearer basis for selecting the right modular acoustic space.
Start with a basic question: furniture or an interior enclosure?
Classification matters because building authorities may treat a small, movable acoustic booth differently from a larger enclosed meeting room. The answer can depend on the booth’s size, degree of enclosure, fixed services, intended occupancy, whether it is anchored to the building, and the requirements of the local authority having jurisdiction (AHJ).
A single-person unit used for short calls may face a different review than a four-person pod with glazed walls, integrated power, seating, ventilation, and a worktable. Do not assume that “modular” automatically means exempt from building or fire-code review. Ask the landlord, building manager, fire consultant, or AHJ what documentation is needed for the specific site and configuration.
This conversation should happen before the layout is frozen. It is much easier to shift a pod on a drawing than to move installed booths after a life-safety review identifies a conflict.
Questions to put on the pre-installation checklist
Safety teams do not need to become code specialists for every product, but they should ask focused questions and request evidence rather than relying on broad descriptions such as “fireproof” or “safe.” No interior product is simply fireproof in every condition; what matters is the tested performance of its materials and assembly, along with how it is installed in the actual building.
- What are the fire-performance ratings of each relevant material? Review wall linings, acoustic insulation, carpets, laminates, adhesives, fabrics, foam, ceiling components, and glazing assemblies. Ask which test method was used and whether the result applies to the exact supplied material, not a similar sample.
- Are combustible materials controlled? Acoustic comfort often relies on soft, absorptive layers. Those layers should be evaluated for flame spread, smoke development, ignition behavior, and any local requirements for interior finishes or upholstered components.
- Will the booth interfere with sprinklers, smoke detection, or alarms? A roofed pod can change how water, smoke, and heat move through a room. The building’s fire-protection designer should determine whether existing sprinkler coverage remains acceptable or whether detection and suppression arrangements need adjustment.
- Is the exit route still obvious and unobstructed? Booth placement must preserve required corridor width, access to exits, fire extinguishers, manual call points, electrical panels, and emergency equipment. Open doors must not swing into the means of egress.
- Can an occupant leave without assistance? Check door hardware, internal clearances, visual access, and whether the door can be opened easily during a power interruption. Accessibility requirements and the needs of users with limited mobility should be addressed at the same time.
- How is power supplied and protected? Integrated sockets, lighting, controls, and fans require a documented electrical approach. Confirm voltage compatibility, cable routing, overcurrent protection, grounding, inspection requirements, and whether extension leads are prohibited.
Ventilation is a fire-safety issue as well as a comfort issue
Ventilation is often discussed only in terms of comfort: will the booth feel warm or stuffy during a call? For enclosed office phone booths, it also deserves a safety review. Air openings, fans, and duct connections may influence smoke movement, while a poorly designed system can leave occupants reluctant to use the booth or tempted to modify it on site.
Ask how fresh air enters and exits, whether the system recirculates air, how fan controls behave when the building loses power, and whether the installation could compromise the building’s smoke-control strategy. If the pod is connected to base-building HVAC, that connection should be reviewed by the responsible mechanical and fire-protection professionals. A self-contained airflow system may simplify installation, but it still needs to be assessed in relation to the room and applicable code.
There is also a practical human factor. A booth intended for two to four people needs ventilation performance suited to its realistic use, not only an empty-room demonstration. Crowded private meetings generate heat quickly, and discomfort can lead people to prop doors open or use the booth beyond its intended capacity.
Materials should be read as a system, not a brochure list
A well-specified pod combines many layers: structural steel, glazing, sound insulation, decorative finishes, floor coverings, seating, and electrical components. The safety question is how those parts work together. Steel framing may provide structural robustness, for example, but it does not by itself establish the fire performance of acoustic foam, laminate surfaces, carpet, or upholstered seating.
For a practical example, the TB-M-2 2-4 Person Office Pod is designed for focused work and private meetings and incorporates a steel frame, laminated soundproof tempered glass, polyurethane sound-insulation material, sound-absorbing panels, carpet, and a wall-mounted table with a fire-retardant laminate surface. Its listed fresh-air exchange system, occupancy-sensor lighting, socket panel, and adjustable controls are relevant features for a technical review—but they should be matched to the project’s local code pathway and building conditions.
Request a material schedule that identifies each component, its location, and supporting reports where available. Acoustic test reports, including reports from SGS or the Institute of Acoustics of the Chinese Academy of Sciences, can help verify sound-performance claims, but they do not replace fire-test evidence, electrical conformity documentation, or site-specific approval.
Do not let acoustic performance hide operational risks
Noise reduction is the reason many organizations buy pods in the first place. A unit offering approximately 28–30 dB noise reduction can support more private conversations in a busy office, but the same enclosure that improves privacy must not make a person difficult to locate or assist during an incident.
Consider whether the booth has sufficient visibility through glazing, whether staff know who is responsible for checking it during an evacuation, and whether occupants can hear building alarm signals at an acceptable level. This last point is frequently overlooked. Fans, speech masking, and acoustic isolation can reduce awareness of external alarms. A site test with the building alarm operating is more useful than an assumption based on product acoustics alone.
Emergency procedures should also be simple. Employees should understand that booths are not refuge rooms unless explicitly designed and approved as such. In an evacuation, occupants leave the booth, close the door if appropriate, and follow the building’s established route. Facilities teams should include pods in routine inspection rounds, checking door operation, cable condition, vents, lighting, loose finishes, and any unauthorized modifications.
Installation details can create the real compliance gap
A product may arrive with suitable documentation and still become problematic through installation choices. Common issues include placing a booth beneath or too close to a sprinkler head, running power cables across walkways, blocking access to fire equipment, adding unapproved interior accessories, or positioning castered units where they can migrate into circulation routes.
Before handover, carry out a joint walk-through with facilities, health and safety, electrical personnel, and the building representative. Verify final dimensions, door swing, clearances, power connection, alarm audibility, and the condition of all supplied finishes. If the pod is movable, define who is authorized to relocate it and require a renewed layout review after any move.
A safer decision is usually an earlier decision
The best office phone booths balance concentration and privacy with the realities of a living workplace: people need clear escape routes, reliable alarms, breathable air, and installations that do not surprise the fire officer six months later. Treat the pod as part of the workplace environment rather than as a standalone furnishing. With documented materials, coordinated building-services review, and a clear emergency plan, safety managers can support quiet workspaces without creating hidden compliance risks.

Get real-time quotes
Interested? Leave your contact details.