
TB-ML 3000 Multiple Person Office Pod Layouts for Focus and Collaboration
TB-ML 3000 Multiple Person Office Pod Layouts for Focus and Collaboration
Open offices are built for visibility and easy interaction, but the same qualities can make ordinary work unnecessarily difficult. A quick video call becomes distracting for nearby desks. A three-person discussion turns into an impromptu meeting everyone can hear. Employees who need ten uninterrupted minutes often end up booking a conference room designed for twelve.
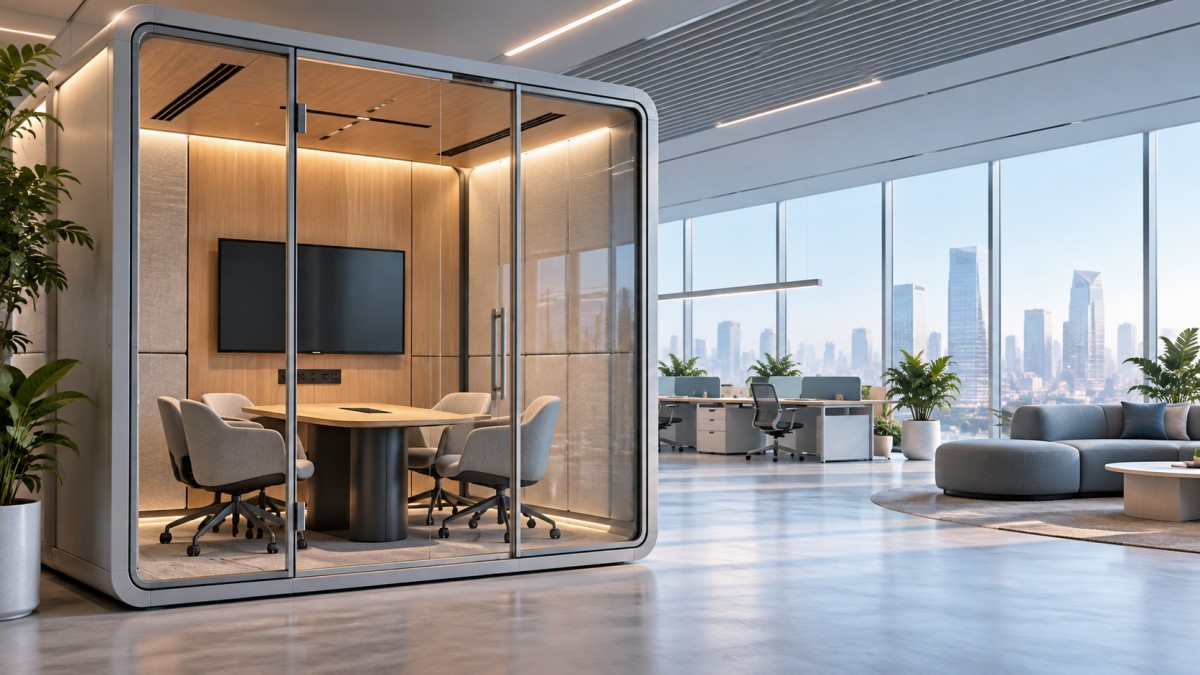
The TB-ML 3000 Multiple Person Office Pod addresses that gap between individual workstations and formal meeting rooms. It creates an enclosed, adaptable zone for small groups to talk, review work, make calls, or concentrate together without exporting noise into the wider workplace. The value is not simply “more meeting space.” It is the ability to place the right kind of privacy close to where work actually happens.
Why layout matters more than a larger enclosed room
A multi-person office pod is most useful when its internal arrangement reflects the activity it is expected to support. Teams rarely use small enclosed spaces in one fixed way. On one day, a pod may host a project huddle; on the next, it may be used for a confidential conversation, a hybrid call, or two colleagues working through a detailed document. A layout that looks attractive but does not support these changing tasks will quickly become underused.
For the TB-ML 3000 Multiple Person Office Pod, the practical starting point is to decide whether the dominant need is discussion, shared screen work, short private meetings, or extended focused work. That decision affects seating orientation, table depth, monitor placement, power access, and the amount of circulation space people need when entering or leaving.
- Collaboration layout: Face-to-face seating around a central table works well for short planning sessions, interviews, and problem solving. It supports eye contact but should leave enough room for laptops, notebooks, and charging cables.
- Hybrid meeting layout: A table directed toward one display or camera position is usually more effective for remote calls. Participants can see the screen without constantly turning their chairs, and the camera captures people more consistently.
- Side-by-side work layout: A linear work surface can suit two or three users reviewing files, dashboards, drawings, or shared digital content. It creates a quieter alternative to working at exposed bench desks.
- Flexible touchdown layout: Lightweight seating and a compact table can accommodate mixed use. This is often sensible when the pod is shared across departments and no one workflow dominates.
The common mistake is treating capacity as the only measure. A pod that technically seats several people may still feel crowded if chairs block the door, the table is too deep for the available space, or users cannot reach power without trailing cables across the floor. Usable capacity is determined by movement and task requirements, not by the number of seats that can be placed inside.
Putting the pod where it solves the real noise problem
Location changes the outcome. A multiple-person pod placed near a busy team area can absorb recurring conversations that would otherwise spread across the office. Positioned near collaboration zones, it can provide a more contained setting for conversations that need confidentiality or better audio quality. Near reception, it may offer a private place for visitors and staff to speak without occupying a large meeting room.
At the same time, it should not become an isolated box that is inconvenient to use. If a pod is too far from the teams who need it, employees may default to talking at their desks. If it is placed directly beside a noisy printer area, kitchen, or major circulation route, exterior noise and visual disturbance may reduce its effectiveness. A short observation of how people move, call, and meet during a normal workday often reveals a better placement than a floor-plan-only decision.
Acoustic performance also needs to be considered as a system rather than a single headline figure. The pod structure, glazing, door seals, ventilation design, surrounding floor condition, and external noise source all influence the experience. For privacy-sensitive conversations, it is worth confirming the intended acoustic target, test basis, installation conditions, and any local building or fire-related requirements before finalizing the specification.
Focus and collaboration are complementary, not competing uses
Many workplaces divide their furniture strategy into “quiet areas” and “meeting areas.” In practice, there is a large middle ground: two people preparing for a presentation, a manager giving feedback, a small team joining a remote call, or colleagues handling a time-sensitive issue away from the main floor. These activities need both acoustic separation and enough comfort to remain productive.
That is where a multi-person pod can reduce pressure on both desk neighborhoods and larger conference rooms. It does not replace dedicated meeting rooms for formal presentations or long sessions with larger groups. Instead, it gives everyday work a more appropriate setting. When users can enter, connect devices, adjust lighting or ventilation where applicable, and begin working without complex room controls, the space is more likely to become part of the daily workflow.
A useful office pod strategy often includes different enclosure sizes rather than relying on one format. Large shared pods handle group work, while individual booths prevent one-person calls from consuming multi-seat spaces. For example, the TB-SH Single Person Office Booth is designed for individual office use and has reported 31 dB noise reduction based on SGS or Institute of Acoustics, Chinese Academy of Sciences test reports. Its compact external footprint is W1080 mm × D1080 mm × H2300 mm, making it a different solution from a shared pod rather than a smaller version of the same task.
Details users notice after installation
Operators and daily users tend to judge an office pod through details that may be overlooked during early planning. Is the ventilation noticeable but not distracting? Are sockets positioned where laptop chargers can reach? Does the lighting work for screen-based meetings? Can the door be opened without disrupting nearby circulation? Is the interior easy to keep clean after repeated use?
Material choices affect more than appearance. Acoustic structures may combine steel panels, sound-insulating layers, absorptive interior finishes, carpet, laminated acoustic glass, and durable work surfaces. In individual booth applications, a practical reference point is the use of powder-coated steel, polyurethane sound insulation, Burgeree sound-absorbing panels, Milliken carpet, and laminated 5 mm + 1.13 mm + 5 mm tempered glass. The correct material combination for a larger installation should still be assessed against the pod’s design, intended cleaning regime, fire requirements, and visual fit with the workplace.
The same principle applies to operational features. Presence-sensor lighting, adjustable airflow, accessible power, and movable or adjustable elements can make a meaningful difference to day-to-day adoption. In the TB-SH configuration, lighting can activate when someone enters and switch off approximately 15 seconds after departure, with the setting adjustable; it also includes a third-generation fresh-air exchange system and a 100–230V socket panel with touch-screen speed and dimming adjustment. These are useful indicators of the kind of user experience questions to ask across an office pod program, not assumptions that every multi-person configuration will share identical specifications.
A modular approach beyond conventional offices
The design logic behind office pods also applies in settings where discretion, noise control, or self-contained space is essential. Acoustic space solutions can range from single-person video-call hubs and focus booths to flexible multi-person executive boardrooms. Beyond offices, tailored modular enclosures may be developed for airport changing lounges, private banking VIP suites, and medical-grade purification cabins. Each environment has different technical and operational constraints, so a successful solution begins with the actual use case rather than copying an office layout into another sector.
Before selecting a TB-ML 3000 Multiple Person Office Pod layout, map the conversations currently happening in the wrong places. Note how many people are involved, whether calls are remote, how long sessions last, and what level of privacy is needed. Then confirm the site dimensions, access route, electrical needs, ventilation expectations, acoustic criteria, and applicable local requirements. Those checks are more valuable than choosing a seating plan from a brochure, because they determine whether the pod will become a reliable working space rather than an impressive but rarely used object.

Get real-time quotes
Interested? Leave your contact details.