
Ventilation, Lighting, and Power Requirements for the TB-ML 3000 Office Pod
A TB-ML 3000 Multiple Person Office Pod should be assessed as a compact occupied room with a controlled envelope, not as a piece of freestanding furniture. Its acoustic seals, glazed panels, wall build-up, door gaps, and cable penetrations affect the movement of air, light, and electrical services. A pod can appear complete on a floor plan yet perform poorly after installation if the heat load, seating layout, ceiling clearance, branch-circuit capacity, or building ventilation conditions were not considered together.
For a multi-person enclosure, the design basis should start with expected occupancy and session length. A short standing discussion, an extended video meeting, and a room used for laptop-based work create different thermal and ventilation conditions. Occupants add sensible heat and moisture, while displays, chargers, cameras, and network equipment add further heat. The resulting issue is often noticed first as stale air or discomfort, although inadequate supply air, poor return-air paths, excessive recirculation, and heat accumulation can produce similar symptoms.
Ventilation Must Account for the Sealed Acoustic Envelope
Ventilation performance cannot be judged only by whether fans are audible or whether air can be felt at a grille. The relevant question is whether fresh air reaches the occupied zone, removes heat and contaminants, and leaves the pod without creating drafts or unacceptable noise. In an acoustic structure, a direct opening is rarely appropriate because it reduces sound isolation. Intake and exhaust routes therefore need acoustically treated passages, lined ducts, or baffled paths that maintain a meaningful acoustic barrier while allowing air exchange.
Airflow should be balanced across the enclosure. Supplying and extracting air at the same end can leave a stagnant area around the far seats, especially where a large table, monitor wall, or high-backed seating interrupts the path. A useful arrangement places supply and return points so that air crosses the seated area rather than bypassing it at ceiling level. Return points should also be kept clear of coats, storage items, acoustic panels, and furniture that can restrict the effective opening area.
Fan capacity needs to be considered at the installed resistance, not only at an unrestricted factory rating. Filters, acoustic baffles, bends, grilles, and long external duct connections all add pressure loss. A fan that seems adequate before installation can move substantially less air once these components are in place. Where the pod connects to a building HVAC system, the available static pressure, duct routing, fire-damper requirements, and access for maintenance should be resolved before the pod location is finalized.
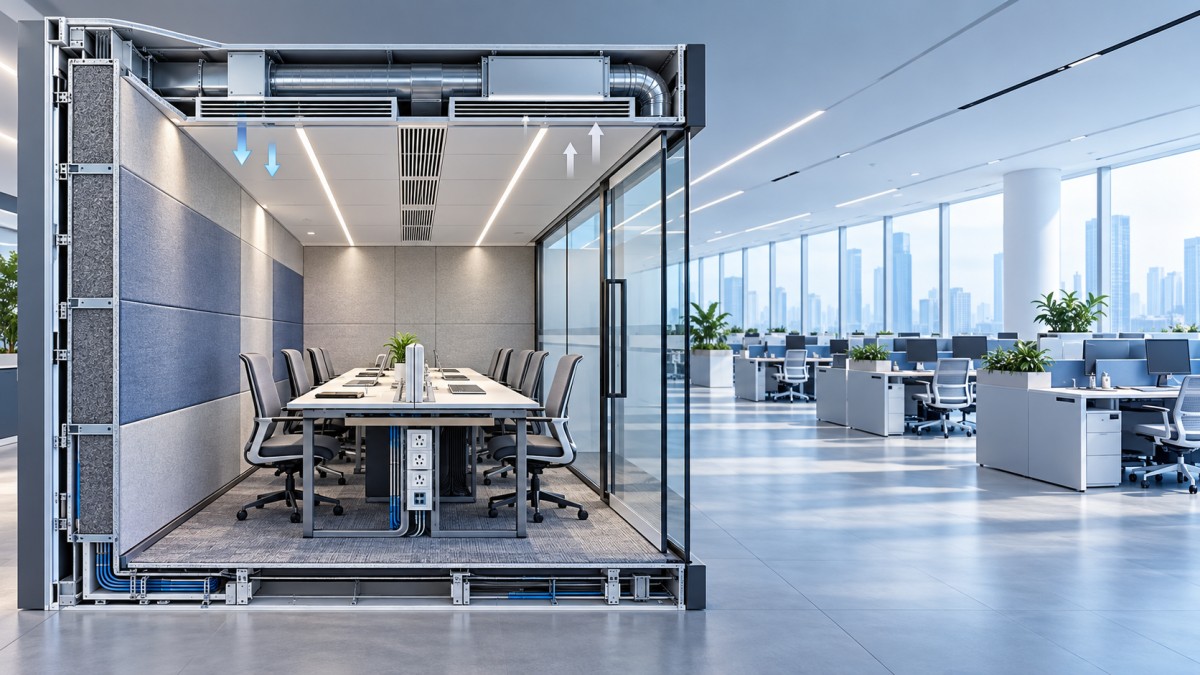
Fresh-air exchange also has an acoustic consequence. Higher fan speed can reduce perceived air stuffiness, yet airflow turbulence and fan vibration can raise the internal background noise floor. That can affect speech intelligibility during calls even when the pod shell has strong sound reduction. Flexible connectors, isolated fan mounts, properly sized grilles, and speed settings tuned after installation reduce this conflict. Fan noise should be evaluated under normal occupied operation, not only during a brief start-up test.
Heat, Humidity, and Control Logic
Thermal comfort is often limited by heat rejection rather than by nominal room temperature. A pod located beside sun-exposed glazing, under a warm ceiling void, or near a heat-emitting office device needs a different airflow allowance from one placed in a stable interior zone. Solar gain through glass can create local discomfort near the perimeter even when the average internal temperature seems acceptable. Blinds, glazing treatment, pod orientation, and supply-air direction therefore deserve consideration alongside fan capacity.
Demand control can reduce unnecessary fan operation when the space is vacant, but the sensing strategy should match real use. A presence sensor that sees only a doorway may fail to detect seated people with limited movement. CO2-based demand control can reflect occupancy more directly, although sensor location, calibration, and response time influence its reading. The system should also prevent a fully occupied pod from remaining at a low ventilation setting because a sensor did not register a change promptly.
Condensation or persistent odour is not automatically proof of inadequate airflow. It can result from a blocked exhaust path, a dirty filter, pressure imbalance that draws air from an undesirable adjacent area, or moisture held in soft finishes after cleaning. Establishing a maintenance interval for filters, fan inlets, and grilles is part of the operating requirement. Access panels must remain reachable after the pod is placed against a wall or under ceiling services.
Lighting Should Support Faces, Screens, and Table Work
Lighting in an enclosed meeting pod has to serve several visual tasks at once: reading documents, viewing displays, seeing colleagues clearly, and appearing natural on camera. A single bright ceiling source can meet a basic illumination target while still producing facial shadows, glare on a table surface, and reflections in the glazed door. The layout should distribute light across the occupied area and place fittings outside the strongest sightlines to screens and camera lenses.
Illumination should be evaluated at the actual work plane, including the table height or laptop position, rather than at the floor. Dark acoustic finishes absorb more light than pale interior surfaces and can make a space feel dim despite a reasonable fixture output. Conversely, highly reflective glass, laminated surfaces, and display screens can produce distracting reflected images. Diffused luminaires, controlled beam angles, and matte work surfaces are usually easier to coordinate than attempting to correct glare through higher output.
Correlated colour temperature and colour rendering affect video meetings as well as comfort. A stable, neutral appearance is generally easier to integrate with adjacent office lighting and produces more consistent camera images. Large shifts in colour temperature between the pod interior and the surrounding workplace can make faces appear unnatural when the door is open or when a camera auto-adjusts exposure. Dimming should preserve flicker-free performance at video-camera frame rates, particularly where meetings are recorded.
Occupancy sensing is practical when it includes a suitable hold time and manual override. Abrupt switch-off during a quiet meeting is disruptive, while excessive hold time wastes energy and keeps an empty pod visually active. The smaller TB-W 1-2 Person Work Cabin illustrates a relevant control approach: presence sensing can trigger illumination on entry and switch it off after departure, with the delay adjusted to suit the environment. For a larger pod, sensor coverage and zoning become more important because one sensor may not reliably see every seated position.
Power Integration Requires a Load and Access Review
Electrical provision should begin with an equipment schedule. Typical loads include integrated lighting, ventilation fans, USB charging modules, laptop adapters, monitors, conferencing hardware, wireless access points, and control panels. Their combined demand, start-up behavior, heat contribution, and plug type should be documented before selecting the supply connection. A socket panel with a wide voltage range does not remove the need to confirm local supply characteristics, protective devices, earthing arrangement, and the rating of the branch circuit.
Outlet placement affects both safety and daily usability. Table-level outlets reduce trailing leads across circulation space, but they need strain relief and protection from spilled drinks. Floor-fed power requires a cable route that does not become pinched beneath the base, exposed at a threshold, or damaged when the pod is repositioned. If the structure uses adjustable casters or a movable base, the installation should define whether power must be disconnected before relocation and how the cable is restrained while the pod is stationary.
Low-voltage data and mains cables should be separated where the installation method requires it, with service paths that allow replacement without dismantling acoustic wall panels. Unplanned cable holes are a common source of acoustic leakage. Each penetration should use an approved grommet, sealed pathway, or service module that preserves the wall construction and avoids sharp edges. The same discipline applies to ceiling-mounted displays, cameras, and access points: their brackets, cable routes, and added weight need to be compatible with the pod frame rather than attached solely to decorative panels.
Commissioning Before Handover
Commissioning should occur with the pod fully furnished and connected, because empty-shell testing misses the conditions created by people, devices, chairs, and table-mounted equipment. Confirm that ventilation operates through each control setting, airflow paths are unobstructed, lights dim without visible flicker, sensors respond from all seating positions, and every outlet is correctly protected and labelled. During a normal-length meeting simulation, observe temperature rise, perceived drafts, fan noise, screen reflections, cable access, and door operation. These observations reveal coordination faults that individual component tests often leave hidden.
The final record should retain electrical connection details, control settings, access locations, filter specification, and any site-specific restrictions on moving or reconnecting the pod. Those details are as important as the initial installation drawings when a pod is later relocated, reconfigured, or fitted with additional conferencing equipment.

Get real-time quotes
Interested? Leave your contact details.